
Just Listed





Address
15 Grassington Crescent, Toronto, ON
Price
$ 799,000
Property Attributes
- MLS#E13827910
- TypeSingle Family
- Listing Status New
- CityToronto
- AreaWoburn
- NeighbourhoodWoburn
- Postal CodeM1G 1X4
- StyleBungalow
- Taxes$ 4117
- Price$ 799,000
- Bedrooms3
- Full Bathrooms1
- Half Bathrooms0
- Sqr Footage1100-1500
Data Source:
Toronto Real Estate Board (TRREB)
Property Description
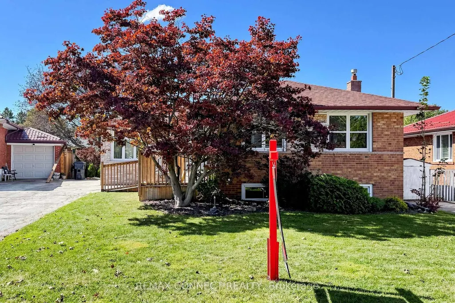
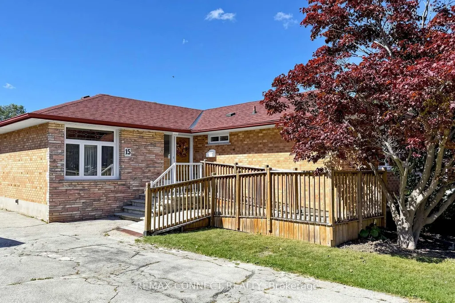
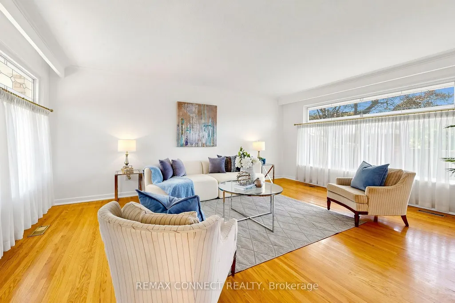
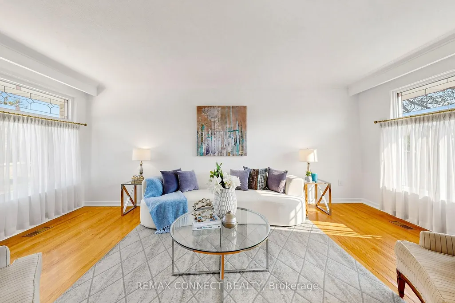
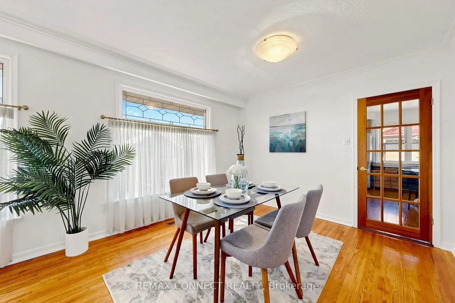
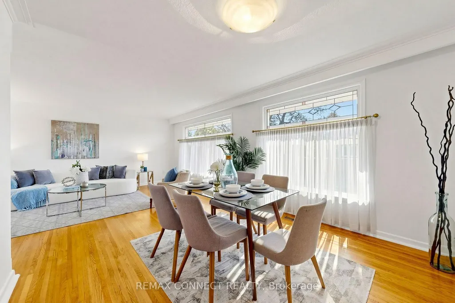
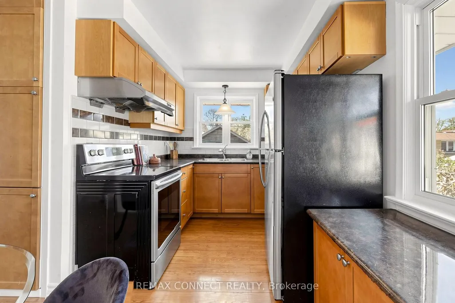
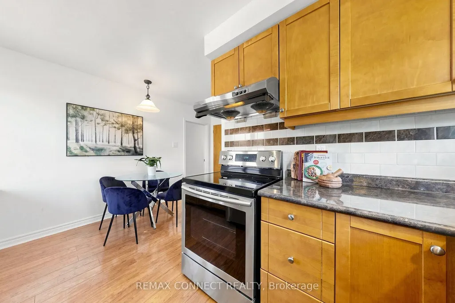
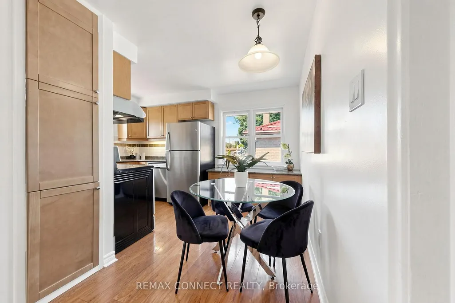
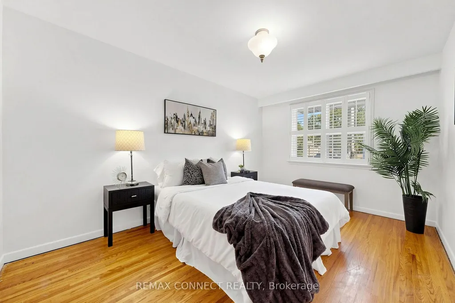
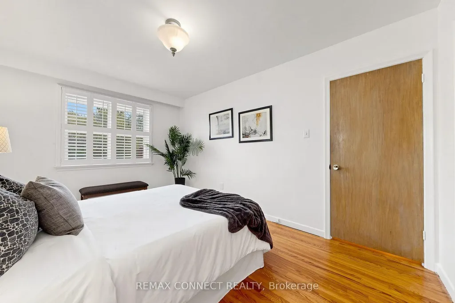
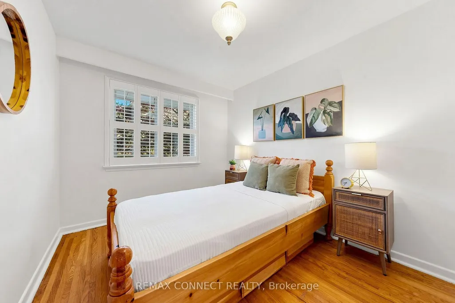
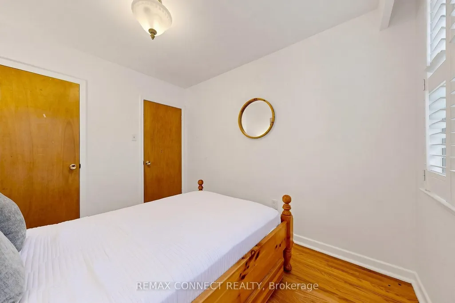
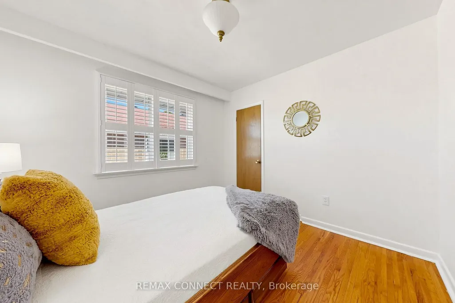
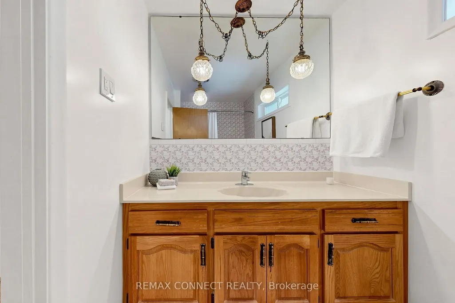
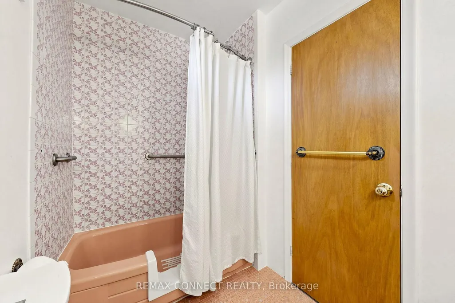
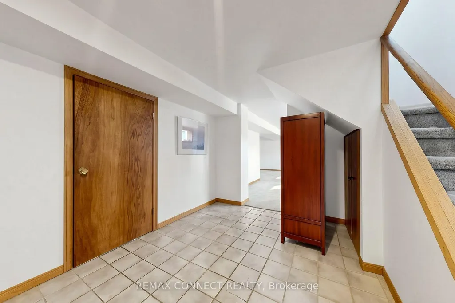
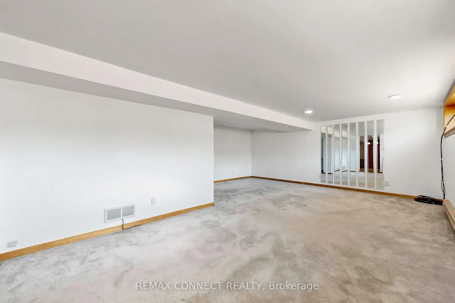
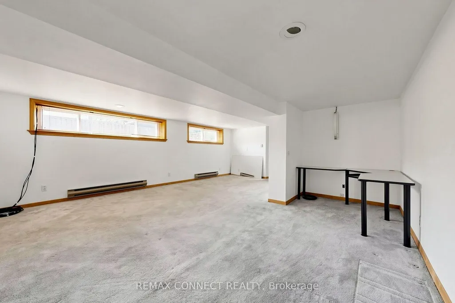
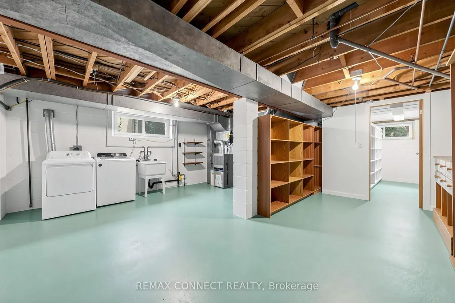
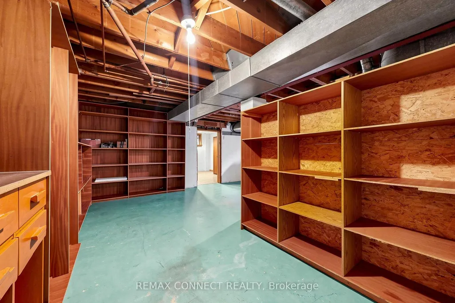
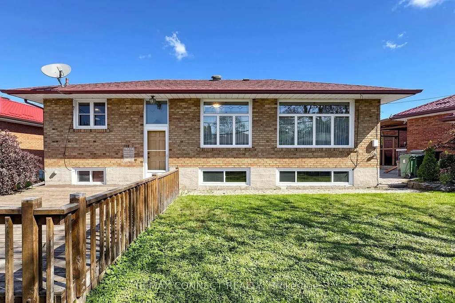
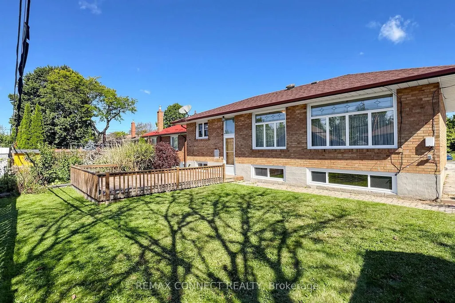
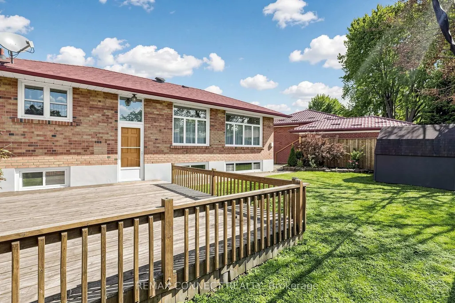
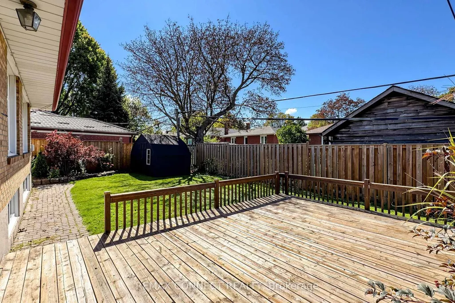
Welcome to 15 Grassington Cres, a lovingly owned three-bedroom brick bungalow offered for the first time in many years. Situated on a generous 45.40 x approximately 110 ft lot, this cherished home offers a wonderful opportunity to restore its original charm, renovate to suit your lifestyle, or create something entirely your own. A welcoming front ramp provides convenient access to the home and is ideal for strollers, young children, mobility needs, or simply ease of everyday living. Natural light fills the spacious living and dining rooms through three large front windows, each showcasing beautiful leaded glass accents that add warmth and timeless character. Hardwood floors grace much of the main level, while the functional layout provides an excellent foundation for your vision. A separate side entrance offers added flexibility for future use. The home also features a step-in tub for added comfort and convenience. The driveway accommodates parking for three to four vehicles. Enjoy outdoor gatherings on the deck overlooking the yard, with a convenient shed providing storage for lawn furniture, gardening supplies, and seasonal equipment. Ideally located close to schools, parks, shopping, public transit, major highways, and places of worship, this home offers both convenience and a welcoming neighbourhood setting. A wonderful chance to make this cherished home your own while creating lasting memories for years to come. Appliances in "as is" condition.
| Price History | |
|---|---|
| 9/25/2026 | Listed $799,000 |
General Features
| Sewer | Sewer |
|---|---|
| Cooling | Central Air |
| Roof | Shingles |
| Architectural Style | Bungalow |
| Pool Features | None |
| Security Features | Smoke Detector |
| Construction Materials | Brick |
| Heater Type | Forced Air |
| Parking Spaces | 3 |
| Property Subtype | Detached |
| Tax Year | 2026 |
| Lot Depth | 110.0 |
| PropertyFeatures | Park,Fenced Yard,Place Of Worship,Public Transit,School,School Bus Route |
| Accessibility | Wheelchair Access |
| County | Toronto |
| New Construction | No |
| Property Type | Residential Freehold |
| Attached Garage | No |
| Facing Direction | South |
| Garage Y/N | No |
| Status | New |
| City | Toronto E09 |
| Senior Community Y/N | No |
| Lot Size Units | Feet |
| Property Attached Y/N | No |
| Tax Annual Amount | 4117.32 |
| Virtual Tour | https://www.winsold.com/tour/472286 |
| Standard Status | Active |
| Occupancy Type | Partial |
| Legal Description | Plan 4975 Lot 402 Scarborough; S/T SC 173681; Scarborough,City of Toronto |
Interior Features
| Interior Amenities | Primary Bedroom - Main Floor,Wheelchair Access |
|---|---|
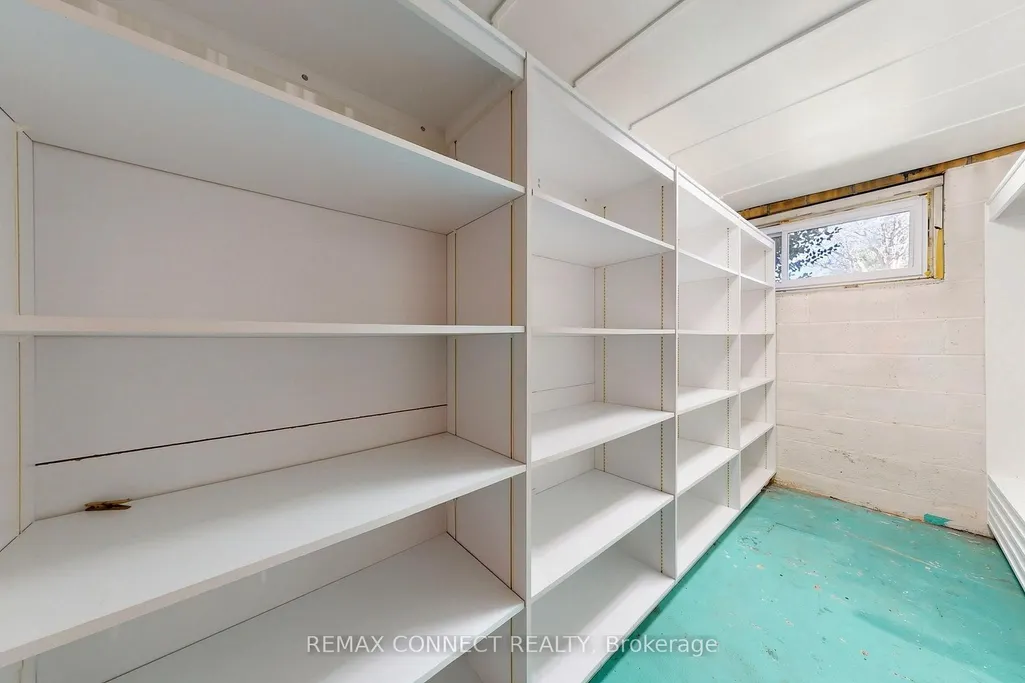
| Basement | Partially Finished,Full |
| Heat Source | Gas |
| Basement (Y/N) | No |
| Air Conditioning Y/N | Yes |
| Heating Y/N | Yes |
| Fireplace Y/N | No |
| Total Bedrooms | 3 |
| Elevator? | No |
| Total Baths | 1 |
| Bedrooms | 3 |
| Living Area Range | 1100-1500 |
Exterior Features
| Parking Features | Other |
|---|---|
| Total Parking | 3.0 |
| Garage Type | None |
| Foundation Details | Block |
| Spa | No |
| Lot Size Source | MPAC |
| Waterfront Y/N | No |
| Covered Spaces | 0.0 |
Amenities
- Views
- New Construction
- Adult 55+
- Lease To Own
- No Strata Fees
- Furnished
- Primary On Main
- Air Conditioning
- Seller Finance
- Green
- Fixer Upper
- Horse
- Golf
- Fireplace
- Deck
- Garage
- Basement
- Pool
Property vs Single Family Average in M1G 1X4
Price
Taxes
 Toronto Real Estate Board (TRREB); All information deemed reliable but not guaranteed. All properties are subject to prior sale, change or withdrawal. Neither listing broker(s) or information provider(s) shall be responsible for any typographical errors, misinformation, misprints and shall be held totally harmless. Listing(s) information is provided for consumer's personal, non-commercial use and may not be used for any purpose other than to identify prospective properties consumers may be interested
 All information deemed reliable but not guaranteed. All properties are subject to prior sale, change or withdrawal. Neither listing broker(s) or information provider(s) shall be responsible for any typographical errors, misinformation, misprints and shall be held totally harmless. Listing(s) information is provided for consumer's personal, non-commercial use and may not be used for any purpose other than to identify prospective properties consumers may be interested in purchasing. The data relating
 All information deemed reliable but not guaranteed. All properties are subject to prior sale, change or withdrawal. Neither listing broker(s) or information provider(s) shall be responsible for any typographical errors, misinformation, misprints and shall be held totally harmless. Listing(s) information is provided for consumer's personal, non-commercial use and may not be used for any purpose other than to identify prospective properties consumers may be interested in purchasing. The data relating